Hotel Room Elevation Drawing With Furniture Layout And 2850 mm Height

Ratings & Reviews
Be the first to share your experience with this product. Your review helps others make better decisions!
Description
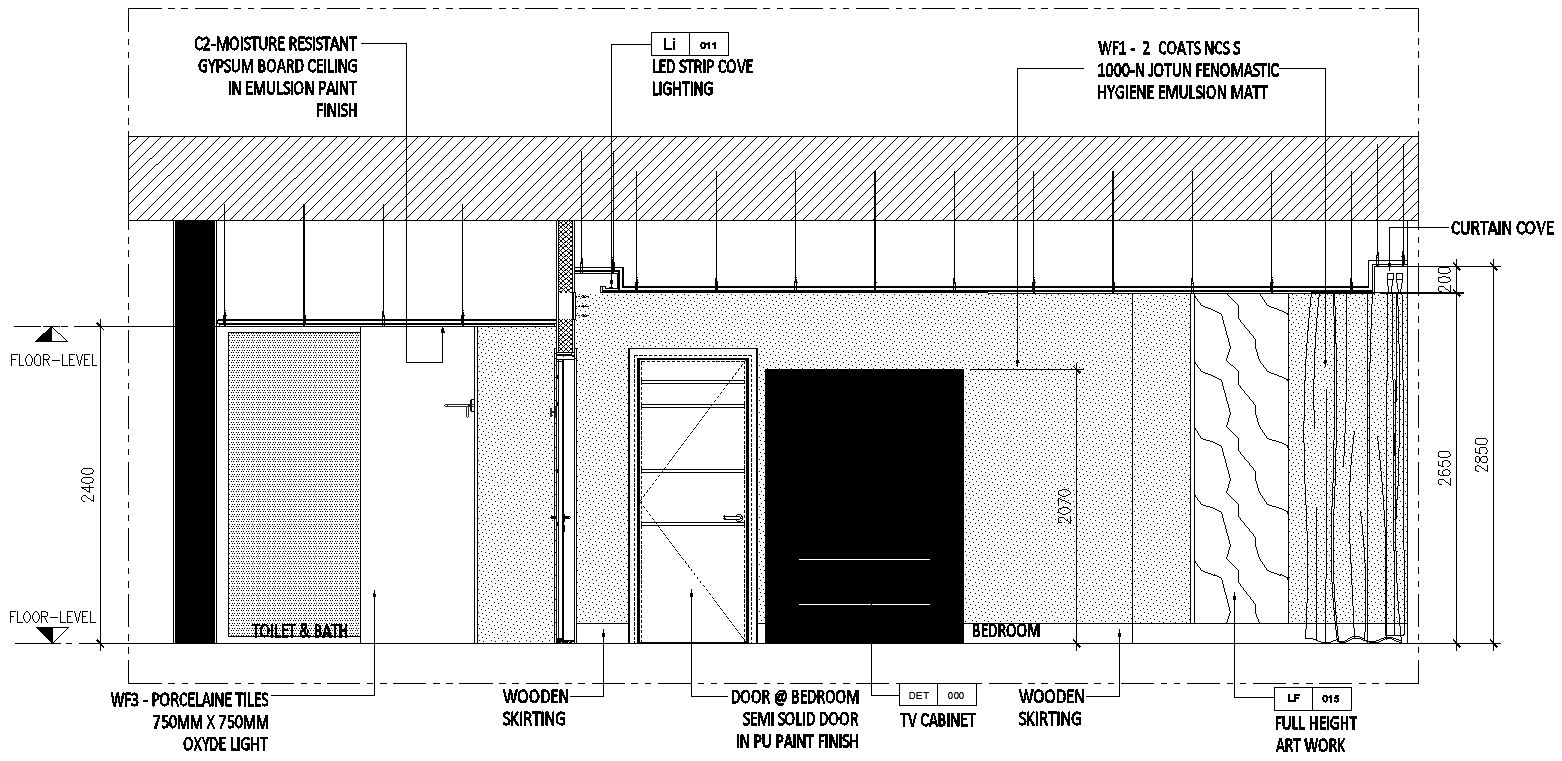
This AutoCAD drawing presents a detailed hotel room elevation with clear furniture layout and interior finish specifications. The elevation illustrates a floor-to-ceiling height of approximately 2850 mm, with a finished floor level to ceiling height of 2400 mm. Ceiling construction is shown using moisture-resistant gypsum board finished with emulsion paint, along with LED strip cove lighting integrated into the false ceiling. Wall finishes include two coats of hygiene emulsion matt paint over plastered surfaces, providing clarity on material application. The drawing also details curtain cove positioning and full height artwork alignment for accurate interior execution.
The elevation further highlights bedroom furniture elements, including a TV cabinet panel, semi-solid bedroom door with PU paint finish, and wooden skirting at floor level. Flooring is specified with porcelain tiles sized 750 mm by 750 mm in oxide light finish. The toilet and bath entry is clearly indicated with door placement and wall alignment. Dimensional annotations ensure accurate placement of furniture, doors, and decorative elements within the room layout. This AutoCAD DWG file supports interior coordination, hotel room planning, and construction detailing. Access through a subscription allows professionals to use this hotel room elevation drawing directly in AutoCAD, Revit, and other compatible CAD software for precise design development.




Tags
Uploaded by:
Eiz
Luna
Ratings & Reviews
Be the first to share your experience with this product. Your review helps others make better decisions!